When people hear the phrase modern home design, they often picture vast expanses of polished white flooring, cold metal accents, and sparse, uninviting furniture. However, contemporary architectural practice has moved far past this clinical interpretation. Modern home design today is not about enforcing a rigid minimalist aesthetic; it is an evolving framework centered on spatial intelligence, structural honesty, and human well-being.
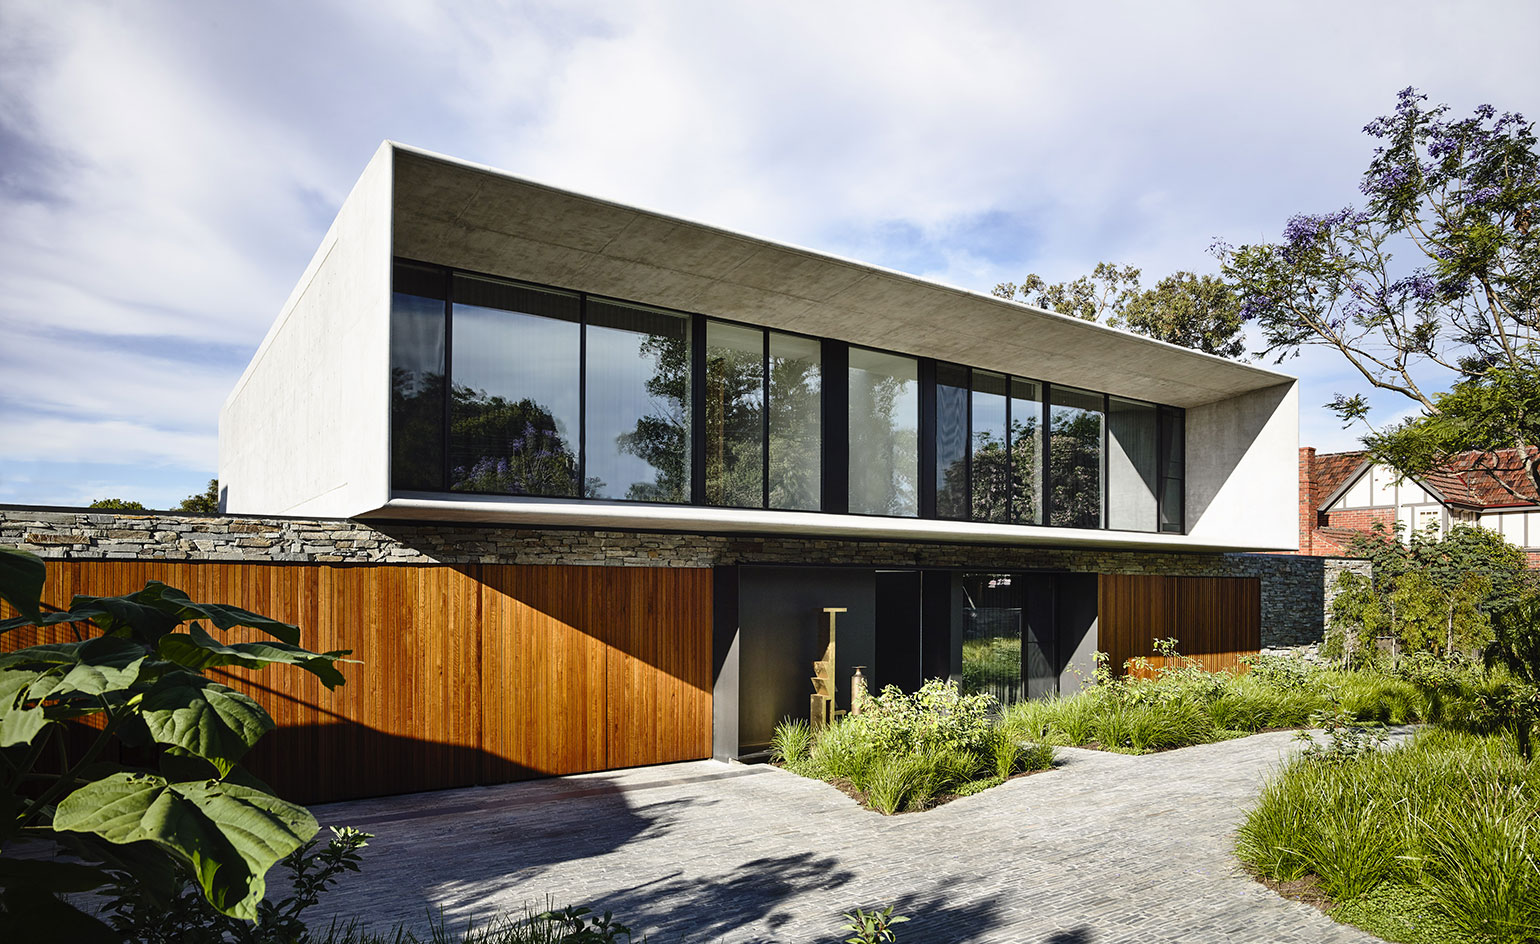
As daily life becomes increasingly fast-paced and digitally saturated, the contemporary residence must function as a versatile refuge. Achieving this requires a thoughtful blend of architectural clarity, sensory comfort, and adaptable functionality. Here is an in-depth look at how modern residential design is being redefined to create homes that are as restorative as they are visually compelling.
The Shift Toward Human-Centric Spatial Intelligence
Traditional home layouts often relied on strict, compartmentalized floor plans that designated single, static uses for every room. Early modern design reacted to this by knocking down every interior wall to create massive, open-plan environments. While visually impressive, these wide-open spaces frequently suffered from poor acoustics, a lack of privacy, and an awkward loss of intimacy.
Today’s approach to modern layout planning focuses on broken-plan living—a concept that uses spatial intelligence to strike a balance between openness and enclosure:
- Architectural Micro-Zoning: Instead of solid structural walls, spaces are divided using half-walls, custom timber slats, double-sided fireplaces, or floor level changes. This maintains continuous sightlines and shared natural light while establishing clear boundaries for distinct activities.
- Acoustic Buffer Zones: Incorporating soft architectural elements—such as acoustic wood ceiling baffles, heavy drapery tracks, and strategically placed upholstered furniture—reduces sound reverberation in open areas without disrupting the flow of the room.
- Flexible Working Nooks: Rather than dedicating entire rooms to static home offices, modern homes integrate discreet pocket workspaces behind bi-fold panels or within architectural alcoves, allowing work elements to be completely concealed at the end of the day.
This nuanced spatial planning creates a dynamic living environment that adapts seamlessly to the shifting needs of daily family life.
Material Honesty: Texture, Origin, and Tactile Depth
One of the most striking differences in contemporary modern homes is the move away from synthetic, uniform surfaces toward material honesty. In modern design theory, material honesty means allowing structural components to showcase their natural color, texture, and character rather than hiding them under heavy veneers or gloss coatings.
Rather than relying on sterile monochromatic schemes, modern designers layer raw, authentic materials to build tactile depth:
- Board-Formed Concrete and Off-Form Masonry: Exposing the subtle grain patterns left by wooden formwork on concrete walls introduces an organic texture to structural surfaces, creating an intriguing dialogue between industrial strength and natural detail.
- Unfinished and Patinated Metals: Replacing high-gloss chrome with patinated bronze, cold-rolled steel, or unlacquered brass allows metal fixtures to age gracefully, developing a rich personal history over time.
- Low-VOC Timber and Natural Stone: Utilizing local hardwoods, honed limestone, and terracotta brings earthy warmth into sleek geometric spaces, grounding modern lines with natural, tactile elegance.
By prioritizing raw material integrity over artificial perfection, modern spaces feel grounded, authentic, and rich in sensory detail.
Biophilic Integration: Beyond Decorative Houseplants
Bringing the natural world indoors—known as biophilic design—is no longer treated as an afterthought in modern home design. It is built directly into the architectural blueprint. Rather than simply arranging potted plants on shelves, modern architecture integrates nature to regulate indoor climates, improve air quality, and establish a continuous visual connection with the outdoors.
Key structural methods for biophilic integration include:
- Integrated Light Wells and Internal Courtyards: Designing central, glass-enclosed courtyards allows natural sunlight and rainwater to penetrate deep into the center of a home, creating a living focal point around which daily routines revolve.
- Framed Landscape Views: Windows in modern homes are positioned deliberately like living picture frames. Low-slung horizontal slot windows capture ground-level gardens, while high clerestory windows frame sky views and treetops without compromising privacy.
- Continuous Material Transitions: Extending exterior wall cladding or stone patio pavers directly through glass thresholds into internal living areas blurs the visual boundary between inside and outside spaces.
This intentional relationship with natural cycles helps reduce daily stress and promotes a deep sense of environmental connection within the home.
Concealed Infrastructure and Mindful Technology
A modern home should simplify life, not complicate it with visible technology and constant visual noise. The most successful modern designs implement technology in a way that remains invisible until needed, preserving the peaceful, uncluttered atmosphere of the living space.
Achieving this requires integrating utility directly into the building infrastructure:
- Architectural Lighting Niches: Overhead light fixtures are replaced with linear recessed channels, indirect LED coves, and flush-mounted plaster trimless lights. This produces soft, glare-free ambient light without cluttering the ceiling plane.
- Hidden Storage Systems: Full-height floor-to-ceiling cabinetry with touch-latch openings disguises pantry areas, entertainment hubs, and appliances behind flush timber or plaster paneling.
- Integrated Smart Controls: Climate sensors, automated window shading, and multi-room audio systems are consolidated into subtle wall keypads or integrated mobile hubs, eliminating row upon row of chaotic switches and visible wiring.
By keeping technological infrastructure hidden, the residence retains its clean geometric lines and tranquil, gallery-like ambiance.
Conclusion
Modern home design is far more than a fleeting aesthetic trend or a preference for minimalist decor. It is a thoughtful design philosophy that harmonizes spatial flexibility, authentic materials, natural integration, and quiet technological convenience. By shifting the focus from rigid visual perfection to human-centered functionality, modern design creates homes that are not only structurally striking, but also warm, adaptable, and deeply nurturing to live in.