Modern home design is often misinterpreted as a cold, sterile aesthetic dominated by sharp angles, monochrome palettes, and sparse furnishings. In reality, modern architecture and interior design represent a dynamic philosophy that prioritizes spatial efficiency, structural honesty, and human-centric functionality. True modern design is not defined by what is removed from a space, but by the intentionality behind what remains.
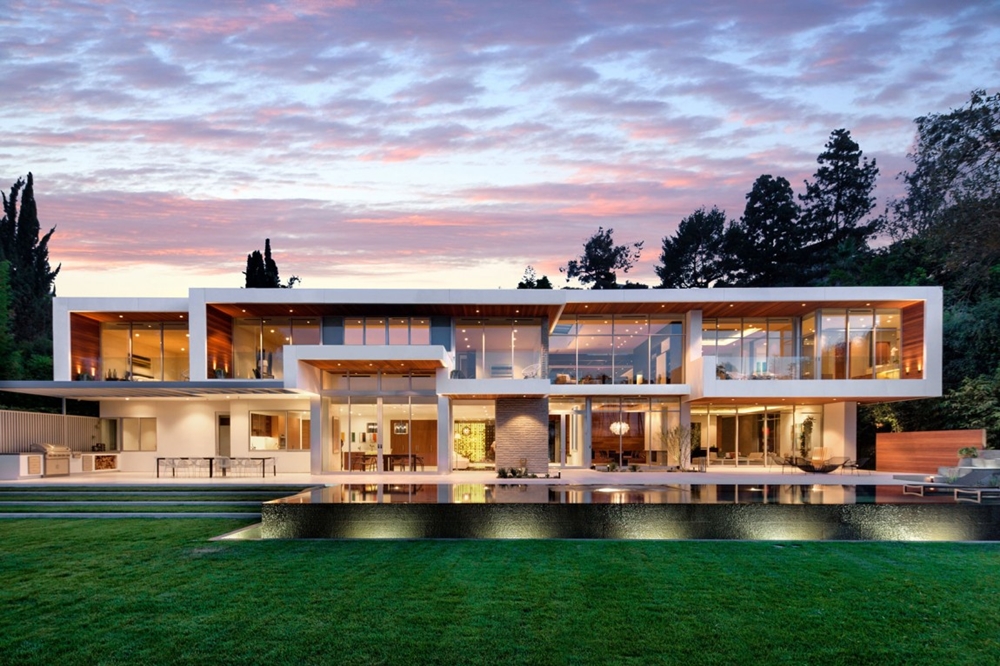
As residential lifestyle demands continue to shift toward flexibility, wellness, and environmental consciousness, modern home design has evolved far beyond early mid-century concepts. Today, it stands as a sophisticated approach to building homes that feel open, adaptable, and deeply connected to their natural surroundings.
The Fundamental Pillars of Contemporary Modern Architecture
To appreciate modern residential design, one must understand the core architectural principles that govern its form and structure. Unlike historical styles that rely on applied ornamentation, modern design derives its beauty directly from spatial geometry and structural elements.
Key architectural characteristics include:
- Clean Structural Lines and Geometric Clarity: Modern homes feature strong horizontal and vertical lines that emphasize structure. Flat or low-pitched roofs, cantilevered planes, and unadorned wall surfaces highlight architectural precision.
- Open-Plan Spatial Layouts: Walls are used selectively rather than systematically. By minimizing rigid interior partitions, modern layouts allow living, dining, and cooking areas to flow together, creating visual continuity and enhanced social interaction.
- Honesty of Materials: Structural components are exposed rather than hidden under decorative moldings. Reinforced concrete, structural steel, unpolished timber, and large expanse glass panels are celebrated for their natural texture and raw strength.
These structural elements ensure that a modern home feels light, spacious, and inherently grounded in its architectural purpose.
Seamless Indoor-Outdoor Integration and Natural Light Optimization
A defining hallmark of high-level modern home design is the blurring of boundaries between interior living spaces and the external environment. Modern architecture treats light and natural views not as secondary features, but as primary building materials.
To achieve continuous connectivity with nature, modern design implements strategic architectural techniques:
- Floor-to-Ceiling Glazing: Large glass walls and sliding panel systems maximize natural light exposure throughout the day, significantly reducing the need for artificial daytime lighting while offering uninterrupted landscape views.
- Courtyards and Light Wells: Integrating internal glass-walled courtyards brings sunlight and fresh air into the deepest core of a home, enhancing ventilation and creating tranquil green focal points inside the residence.
- Unified Flooring Surfaces: Extending interior flooring materials—such as honed concrete or stone tiles—directly out onto exterior patios creates a visual illusion that doubles the perceived size of the living area.
This continuous relationship with the outdoors fosters a calming, restorative indoor environment that responds to daily solar cycles and seasonal shifts.
The Intersection of Smart Technology and Concealed Functionality
Modern design demands that technological convenience enhances daily life without overwhelming the visual harmony of a room. The modern home achieves a clean, uncluttered look by integrating advanced technology directly into the building fabric.
Rather than featuring exposed gadgets and tangled cables, contemporary modern spaces leverage architectural integration. Automated climate control, motorized window shades, and multi-zone audio systems are managed via central hubs or subtle flush-mounted wall panels. Appliances in modern kitchens are concealed behind custom handle-less cabinetry, maintaining uninterrupted wall surfaces. Furthermore, hidden storage pockets and recessed architectural lighting niches keep visual noise to an absolute minimum.
When technology is integrated invisibly, the home retains its tranquil, gallery-like atmosphere while delivering state-of-the-art residential comfort.
Material Warmth: The Shift Toward Humanized Minimalism
While early modernism occasionally leaned into industrial austerity, modern home design has softened into a warmer, more tactile aesthetic known as warm minimalism or humanized modernism. This design evolution focuses on physical comfort, acoustic dampening, and sensory engagement.
To create an inviting modern atmosphere, designers incorporate rich organic textures to balance sleek architectural lines:
- Warm Hardwoods: Natural oak, walnut, and teak bring organic grain and warmth to floors, wall paneling, and floating cabinetry.
- Tactile Textiles: Heavy linen drapery, textured wool rugs, and matte upholstery counteract the hard surfaces of glass and concrete, creating acoustic soft spots that absorb excess noise.
- Earthy Neutral Palettes: Instead of stark, clinical whites, modern palettes favor muted creams, warm greys, sage greens, and terracotta tones that evoke natural landscapes.
This balanced approach ensures that modern homes remain cozy, comfortable sanctuaries designed for authentic living rather than sterile showcases.
Conclusion
Modern home design is an ever-evolving design discipline centered on simplicity, functional clarity, and architectural harmony. By harmonizing open-plan layouts, natural light, concealed technology, and warm tactile materials, modern architecture creates living environments that are both visually captivating and effortlessly functional. Ultimately, a well-designed modern home goes beyond visual trends—it provides a versatile, light-filled, and serene backdrop that elevates everyday human living.